
 SHARE:
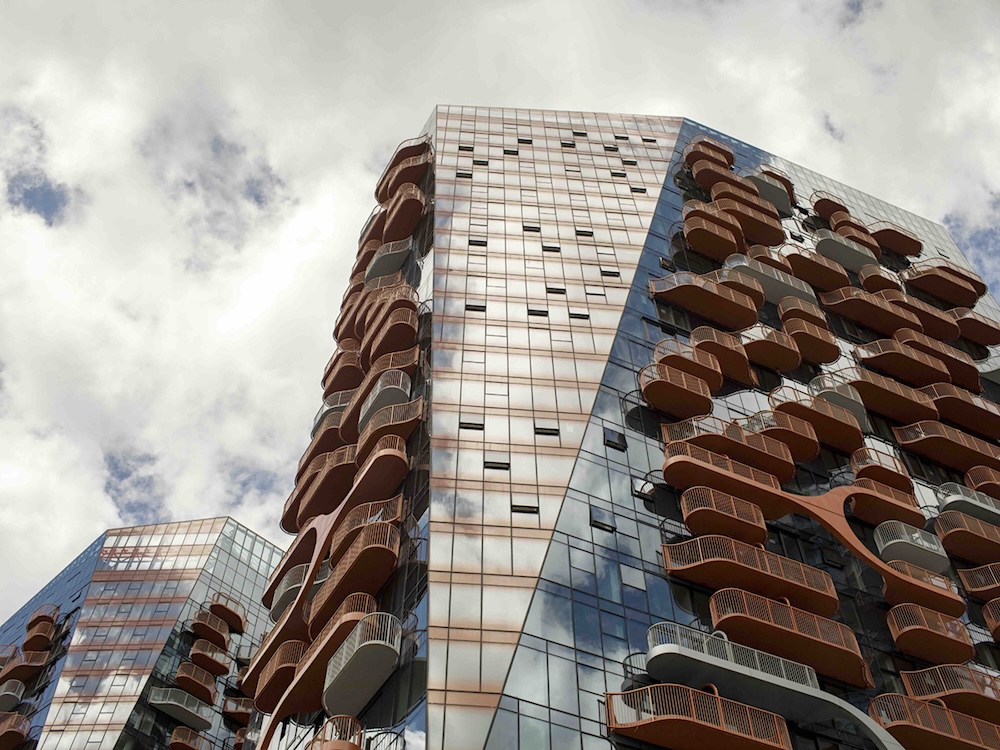
As we settle into a sofa on the top floor of tl’eltl’élnup, or “real home,” the first completed tower in the growing Sen̓áḵw development, architect Venelin Kokalov pulls out his phone and snaps a quick photo of the view.
It’s an unexpected gesture. This is a building he designed, yet he reacts as though he’s seeing the view for the first time — grinning with the excitement of a boy arriving at his favourite playground.
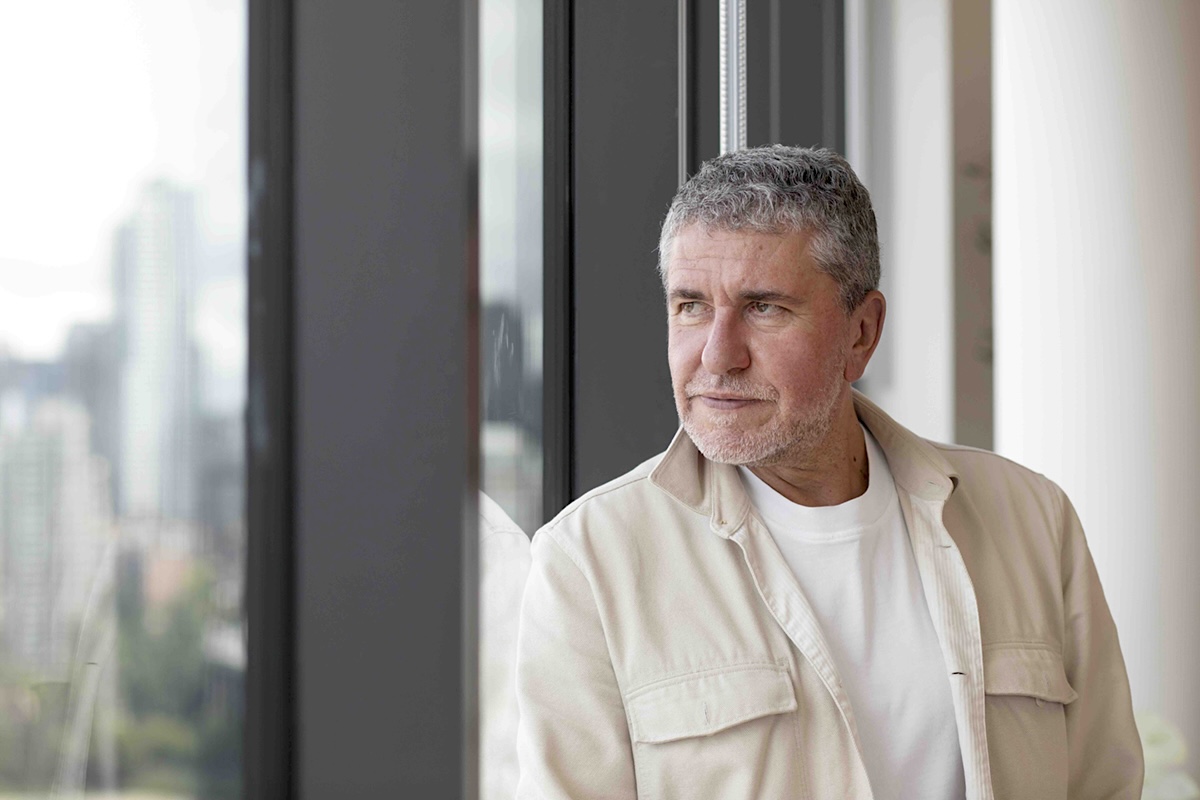
Kokalov cuts an imposing figure. Tall, with a deep Bulgarian accent, he speaks with the confidence of someone used to explaining ambitious ideas. But there’s little ego. Instead, he’s warm, self-effacing and quick to laugh — qualities that helped earn the trust of the Sḵwx̱wú7mesh Úxwumixw, or Squamish Nation, which chose his firm, Revery Architecture, to help realize a vision that is becoming the largest Indigenous-led housing development in North America.
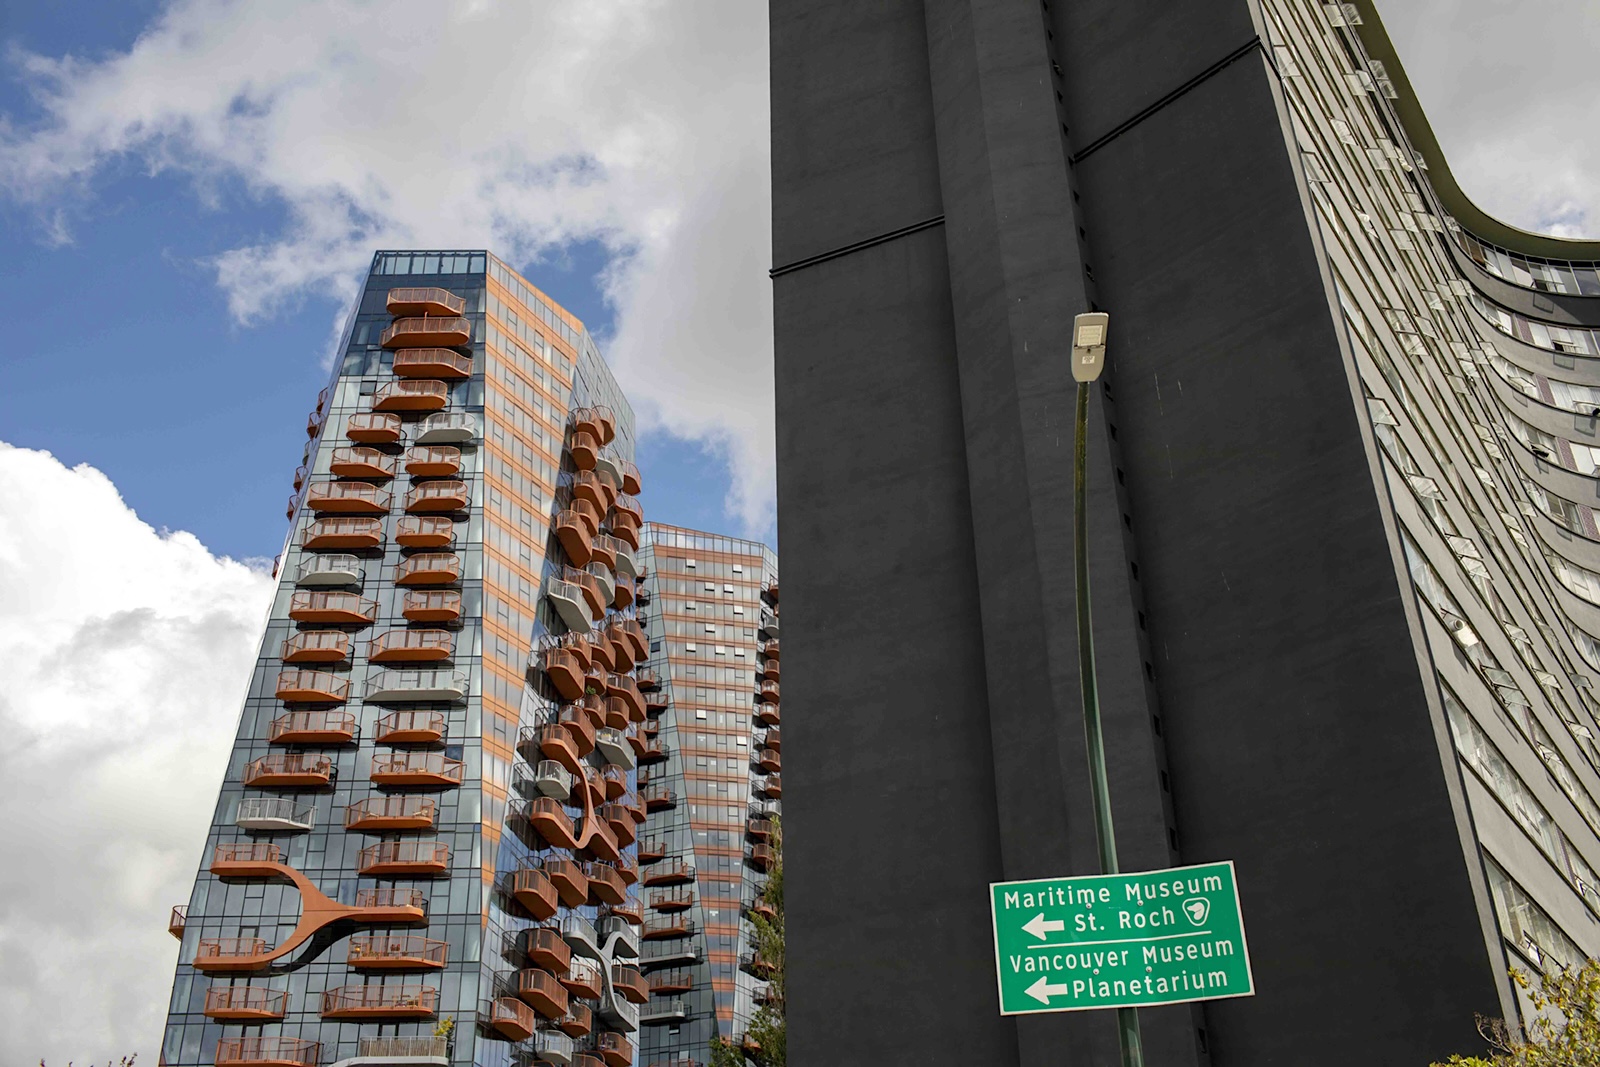
With three of Sen̓áḵw’s 11 towers now complete, the development is already dramatically reshaping Vancouver's skyline, and provoking plenty of chatter about its scale, density and ambition.
Megaphone spoke with Kokalov and Xayil, or Jacob Lewis III, of the Sḵwx̱wú7mesh Úxwumixw to understand the ideas that shaped it, and what lies ahead.
‘Bringing the community along’
“Maybe I'm a very good listener,” Kokalov says with a shrug when asked why he thinks the Sḵwx̱wú7mesh Úxwumixw chose him.
“I don't come with the best English, and I don’t like to talk too much neither. So I like to listen.”
Listening became one of the defining parts of the project.
Kokalov has been working on Sen̓áḵw, which translates to “the place inside the head of the False Creek,” since 2018. The Sḵwx̱wú7mesh Úxwumixw initially expressed desire for the project to be completed within five years, Kokalov says, in part to help address the city’s housing crisis. Instead, what began as an ambitious timeline became a much longer journey of conversations, revisions and learning.
“It was a long process,” he says. “I learn, I make mistakes, we talk to each other. I can say it was a great joy to work with them.”
Reflecting Sḵwx̱wú7mesh values, culture, history
Early on, some of his concepts drew too heavily from Haida visual forms, he says. It’s not an uncommon mistake, but one that reflects a broader tendency to overlook the distinctiveness of Coast Salish design — a legacy of colonialism, which disrupted southern First Nations communities more profoundly than in parts of the north.
To help him better understand Sḵwx̱wú7mesh history and culture, Khelsilem, councillor and spokesperson for the nation at the time, sent him a reading list. Kokalov immersed himself in the books.
“I learned that the [First] Nations have different ways, different stories, different languages of expression, different ways of thinking.”
Kokalov was also guided by a cultural advisory panel with Sḵwx̱wú7mesh knowledge holders who became deeply involved throughout the project.
“It was a big learning curve for us too,” says Xayil, director of community development at Nch’ḵay̓ Development Corp., the economic arm of the Sḵwx̱wú7mesh Úxwumixw.
Xayil’s role is to ensure that major projects, such as Sen̓áḵw, reflect Sḵwx̱wú7mesh values, culture and history. Not an easy task for what was becoming the largest Indigenous-led housing development on the continent. There were no examples of this scale to help Xayil as he navigated the deep responsibility of his role.
“You can find ad hoc pieces, but this project is all about cultural continuity,” he says.
That meant “bringing the community along,” says Xayil, to share stories that would shape the design of the buildings, landscapes and interiors. It also meant ensuring those stories were understood and represented accurately — that “the voice of the stories from our ancestors is true for everyone,” he says.
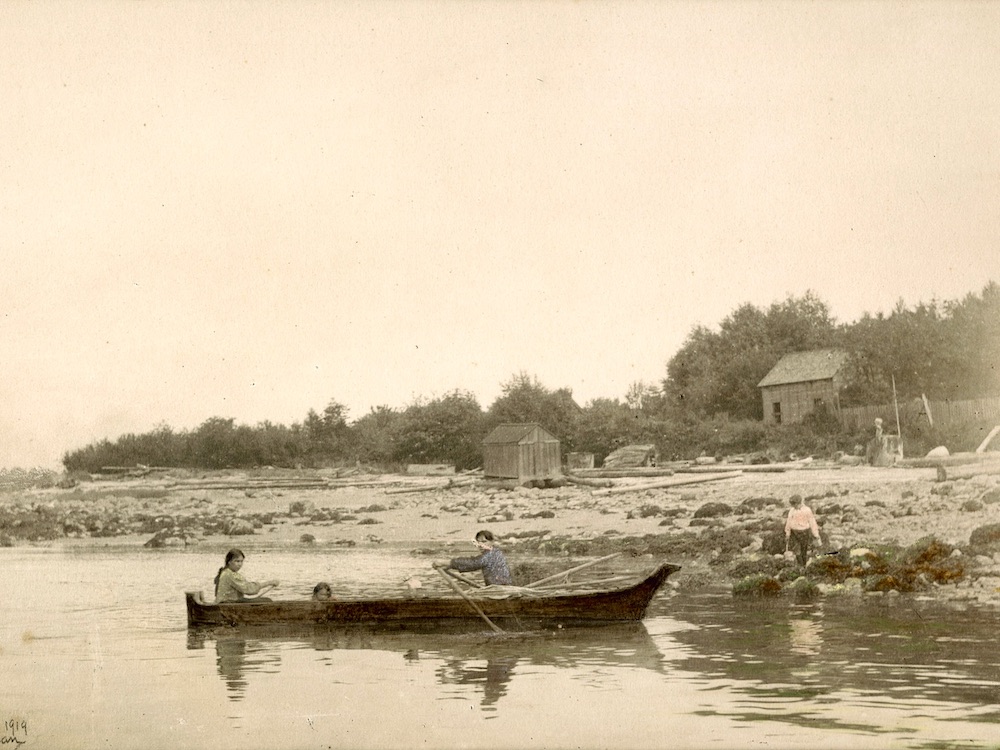
Kokalov says learning about the history — including the displacement of Sḵwx̱wú7mesh people from Sen̓áḵw and their decades-long fight to regain the land — fundamentally changed how he approached the work.
‘We want to see kids playing’
The goal wasn’t to apply Indigenous motifs to a building — 15 Sḵwx̱wú7mesh artists are already contributing to different parts of the site — but to create architecture that reflected the nation’s vision for contemporary living, while respecting the past.
Kokalov calls the concept a “village in the park.” Rather than trying to recreate a historic Sḵwx̱wú7mesh village, he says, the challenge was to imagine what one might look like in the 21st century.
That philosophy extends through every design decision.
“Nothing is simply for decoration,” Kokalov says. “It all has a purpose.”
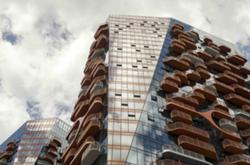
The towers themselves take on two identities: mountain towers and long towers. The three towers completed so far are mountain towers. Their sculpted forms echo Ch'ich'iyúy Elxwíkn — the Twin Sisters, known colonially as the Lions — while the curved balconies draw on Coast Salish crescent forms.
The story of Ch'ich'iyúy Elxwíkn is a story of peace, says Xayil.
“Telling that story is part of our identity, culture and who we are. And it’s always tying us back to the land and place.”
The long towers, planned for later phases of the development, reinterpret one of the Sḵwx̱wú7mesh people’s most important buildings. Traditionally, longhouses stretched horizontally and served as places for shelter, gathering, ceremony and feasting.
Kokalov's version turns that idea upright, creating slender towers that rise above the site. Meanwhile, vertical sculptural screens, inspired by the movement of salmon, provide both shade and privacy for residents.
That same thinking shaped the towers at street level. Kokalov wanted to move away from Vancouver's familiar “podium-and-tower” formula, where a residential tower sits atop a broad base.
“We wanted to liberate the ground plane,” he says, “and try to improve the way we live.”
Instead of lifting the buildings onto podiums, the towers rise directly from the landscape, opening more of the site to greenery, pathways and shared public space. The result, he says, is architecture that puts community and the landscape first, rather than the building itself.
But Sen̓áḵw is far from a typical development site. The 10.5-acre parcel is an unusual, T-shaped piece of land, constrained by the Burrard Bridge, which cuts right through the centre. This presented Kokalov with a complicated design challenge: creating space for 6,000 homes while maintaining a sense of openness and community.
What it lacks in simplicity, however, it makes up for in location. The site sits alongside Vanier Park and Kitsilano Beach, with pedestrian and cycling routes connecting residents to Granville Island and downtown Vancouver in less than 10 minutes.
For the project team, that surrounding landscape is not a backdrop — it is part of the design. A central focus has been creating a site that connects seamlessly with the places around it. By freeing up the ground plane, the hope is to bring activity and everyday life into Sen̓áḵw, reflecting the way Sḵwx̱wú7mesh villages have traditionally centred on gathering and connection.
“We want to see kids playing,” says Kokalov. “We want to see the elderly relaxing somewhere.”
‘I’m not against high densification’
Fitting 6,000 homes onto such a constrained site is an extraordinary architectural challenge, says Kokalov. But the goal was never simply to build upward.
“It still looks like a village,” he says. “This is an obvious success.”
New residents are already moving into tl’eltl’élnup. Towers 2 and 3 will open for public applications throughout the fall, with the project team expecting all three towers to be fully occupied by the end of the year.
When all 11 towers will be complete, however, is harder to predict. Like any major development, the timeline depends on financing, construction and market conditions. Phase 2 — which includes four additional towers — is expected to begin next year, with phases 3 and 4 planned for whenever makes sense.
The three towers currently standing are the only ones planned for the west side of the bridge. The remaining eight will be built on the east side, beside the former Molson brewery.
At roughly 570 homes per acre, Sen̓áḵw represents one of the most ambitious high-density housing developments in Vancouver — a scale that has generated questions and concern among some nearby residents.
Because the land is reserve land, the project is not subject to the City of Vancouver’s zoning bylaws in the same way as other developments.
But Kokalov argues that the number of new residents alone does not capture how the site will function. He says the flexibility of designing outside the city’s traditional zoning framework has allowed the team to rethink what density can look like — not as a typical collection of towers sitting above ground-level retail, but as a place where housing exists alongside green space, community and Sḵwx̱wú7mesh culture.
He points to the limited amount of available land in both downtown Vancouver and the Sḵwx̱wú7mesh reserve as evidence that cities need new ways to grow.
“I’m not against high densification, especially in cities,” he says. “We need to do that.”
But unlike developments around the world that isolate residents above shopping malls and transit stations, Kokalov says, Sen̓áḵw is designed around a different idea: encouraging people to spend time enjoying each other’s company and the outdoors.
“To feel the rain, the flowers, the trees,” he says.
These connections to nature, he believes, are what make people feel “unconsciously happy.”
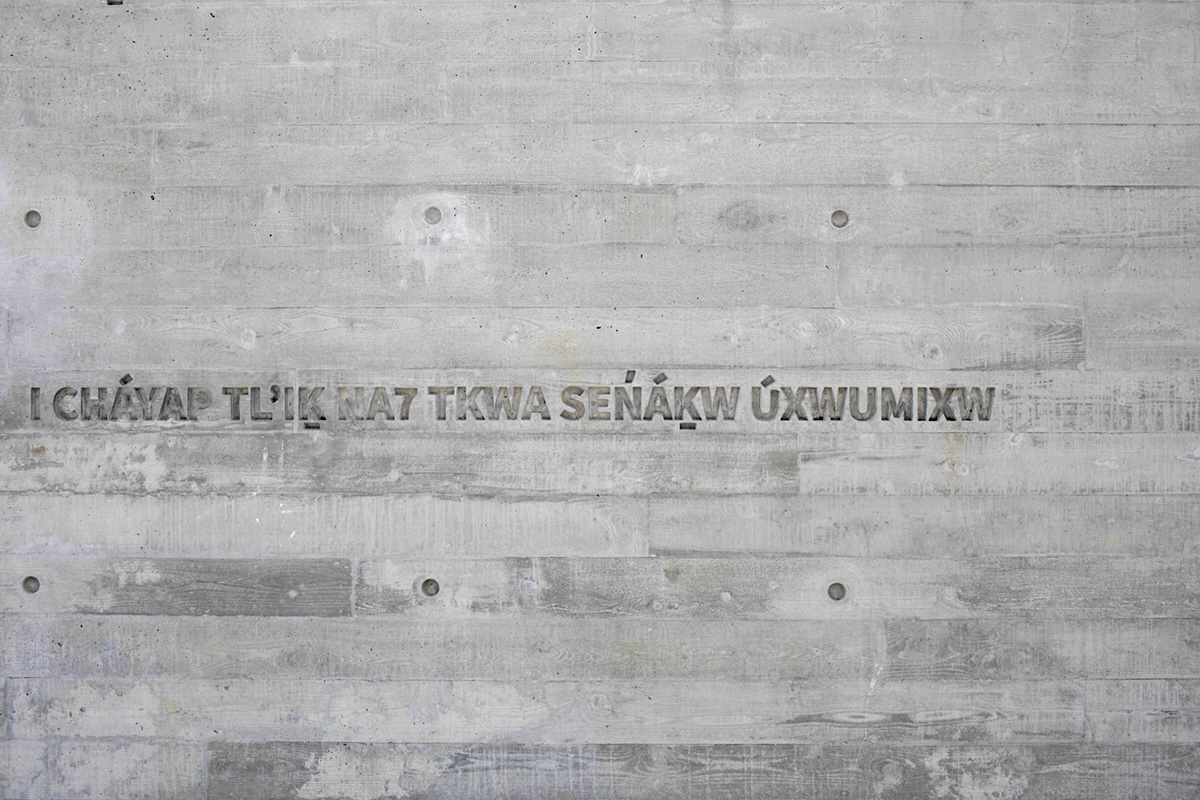
The same, he says, is true for connections between people.
While the apartments themselves are relatively small — studios start at around 310 square feet and one-bedrooms at around 410 square feet — each tower includes shared indoor lounges and rooftop terraces where residents can work, barbecue or simply spend time together, all overlooking the city, the water and the North Shore mountains.
‘I want people to see that this is Squamish land’
For Kokalov, creating more space for community also means rethinking what space is used for. Rather than dedicating large portions of the site to private vehicles, Sen̓áḵw is designed around walking, cycling and shared public space.
That means fewer vehicles — another consequence of planning outside the city's zoning and parking requirements. Sen̓áḵw will provide roughly one parking stall for every 10 homes, a decision the project team says reflects its commitment to sustainability.
Kokalov says avoiding multiple levels of underground parking significantly reduces construction costs, concrete use and carbon emissions. And because Sen̓áḵw is on reserve land, residents won’t be eligible for parking permits in the surrounding Kitsilano neighbourhood.
Instead, Sen̓áḵw plans to include space for approximately 4,000 bicycles, along with bike-sharing and car-sharing programs, new pedestrian and cycle connections between the Burrard Bridge and a transit hub that will improve transit access, including the future Broadway SkyTrain extension nearby.
Kokalov imagines bike shops, repair stands and people moving easily through the site.
“A cyclist's paradise,” he says with a smile.
For him, though, the project’s significance extends beyond architecture and transportation.
His hope is that Sen̓áḵw changes the way people see this part of the city.
“I want people to see that this is Squamish land,” he says. “And if people see that and understand that, I’ll be really happy.”
When Xayil thinks about Sen̓áḵw’s new skyline, he says, it makes him emotional.
“It’s combating erasure in our own territory,” he says.
Xayil says there’s a great deal of excitement within the community, and beyond. Indigenous communities from around the world have been reaching out to Sḵwx̱wú7mesh Úxwumixw for advice, making Sen̓áḵw a model not only for future Sḵwx̱wú7mesh developments, but for Indigenous-led projects elsewhere as well.
In 20 years, Xayil wants people to know where they are, not as an anomaly, but as part of regular conversation.
“It’s not just a Sḵwx̱wú7mesh project,” he says. “It’s us — our people, our history, restating ourselves in our territory.” ![[Tyee]](/design-article.thetyee.ca/ui/img/yellowblob.png)
Read more: Indigenous, Housing, Urban Planning




Tyee Commenting Guidelines
Please note that email notifications for replies are not currently working due to a software issue which may be resolved in a future update.
Comments that violate guidelines risk being deleted, and violations may result in a temporary or permanent user ban. Maintain the spirit of good conversation to stay in the discussion and be patient with moderators. Comments are reviewed regularly but not in real time.
Do:
Do not: